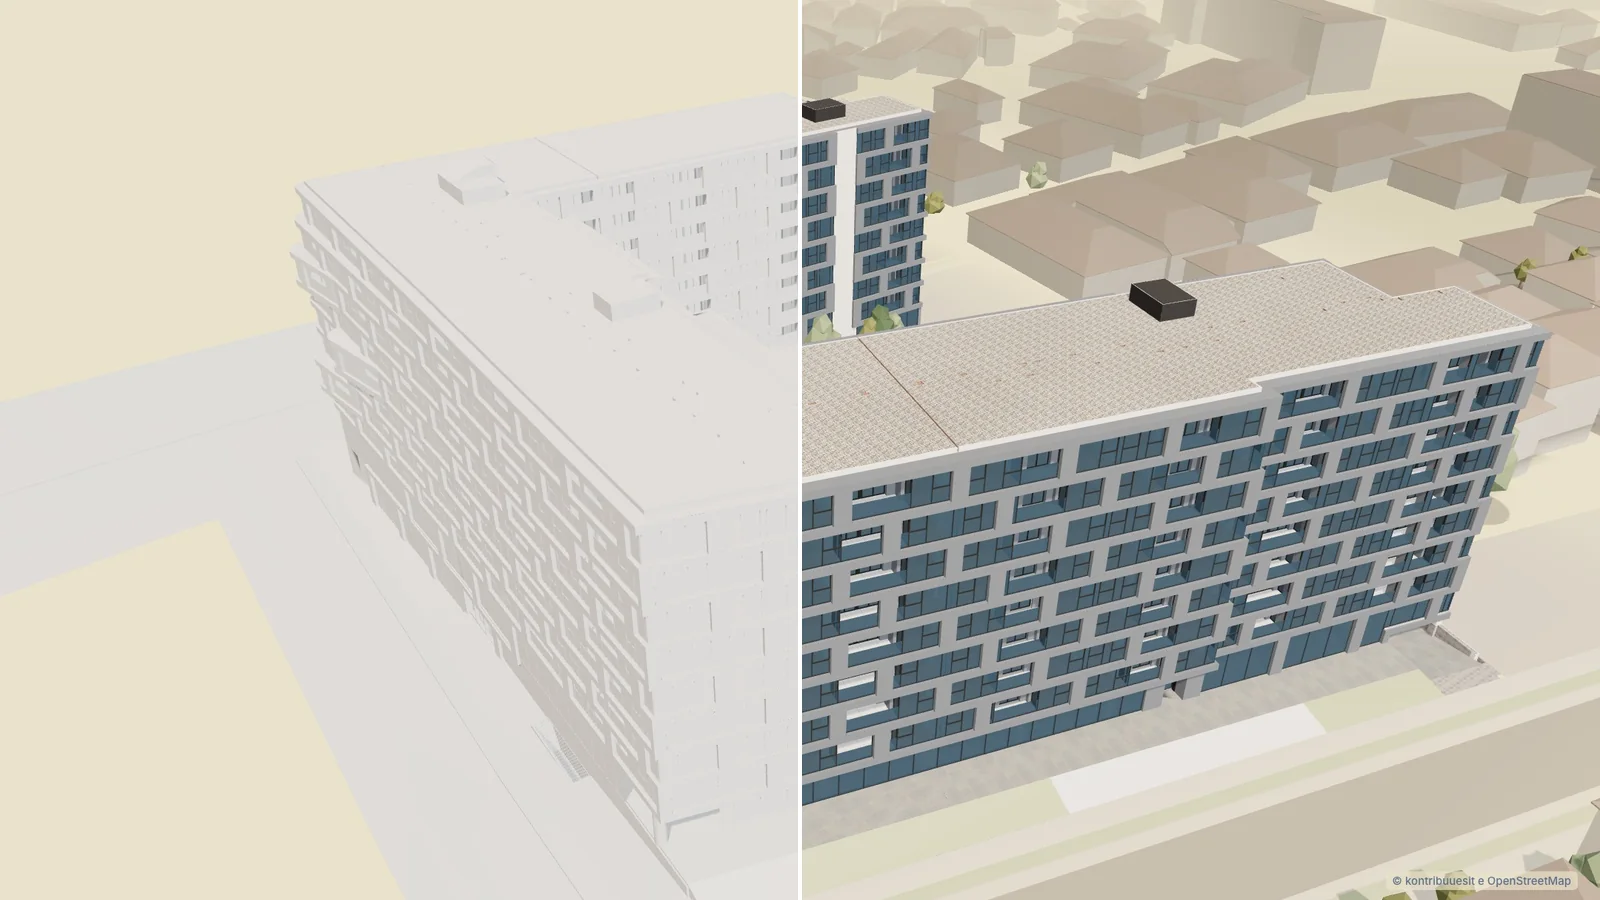
Kompleksi Vera is live. It is a new residential complex in the centre of Gjilan, and its website now lets you turn the building in 3D, open a floor and look at your future apartment: kompleksivera.com.
Here is what we started with. 252 plan sheets from the architects, one for every apartment and every shop. Floor drawings as print PDFs. And their 3D model: a 307 MB file with 2.7 million triangles and no idea which room belonged to which apartment.
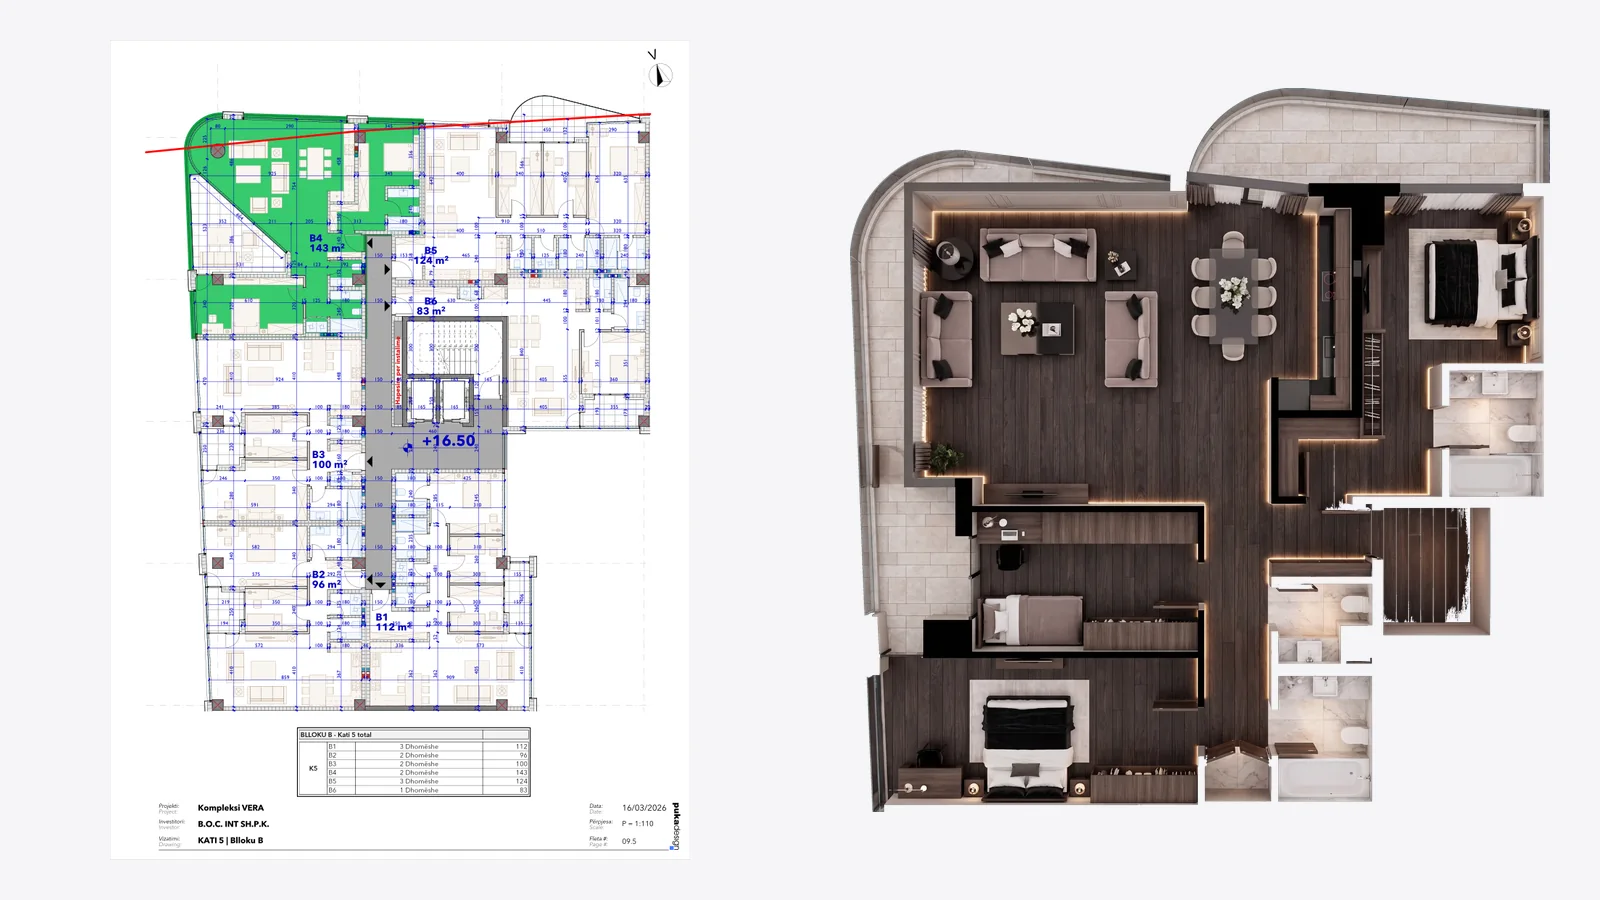
None of that is a website, so we built the bridge. A Blender pipeline sorts the model into blocks and floors and compresses it until a phone can carry it. Every apartment is traced from its plan sheet onto its floor, sheet by sheet, so 254 apartments and shops became things you can tap.
Then the pictures. The same apartment type is 151 m² on one floor and 121 m² on another, so one image per type would have been wrong for most buyers. Every unit got a render of its own floor plan instead: 247 of them, from an AI-assisted pipeline we built, and a lot of checking by hand.
The homepage opens as a story: the complex in its neighbourhood, one block, its floors, and then the live 3D is yours. In Albanian, English and German, for the local market and the diaspora.
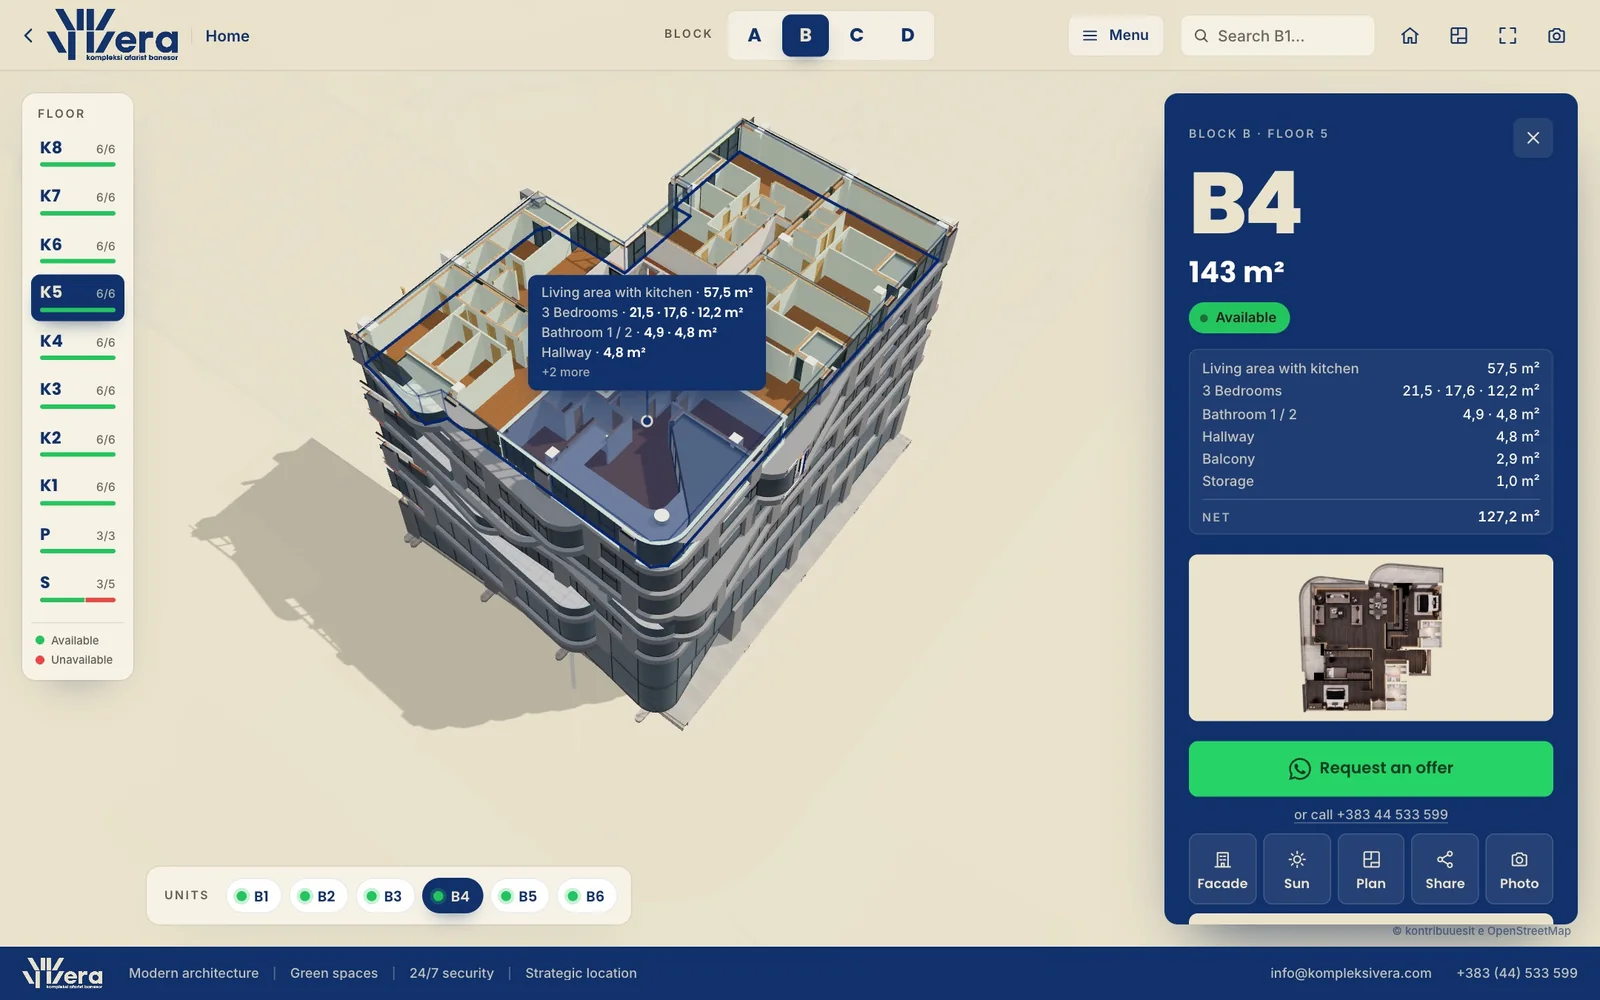
Raw files in, a building you can open out. The full case study is at brigada.dev/work/kompleksi-vera.